
Services
Platforms
Industries
Customers
Insights
About

BricsCAD Lite: the 2D drafting speed you know, in a smarter CAD experience.
BricsCAD Lite is professional 2D CAD software with native DWG compatibility, powerful drawing tools, 2D blocks, sheet set management and LISP support, built to speed up your technical drawing work.
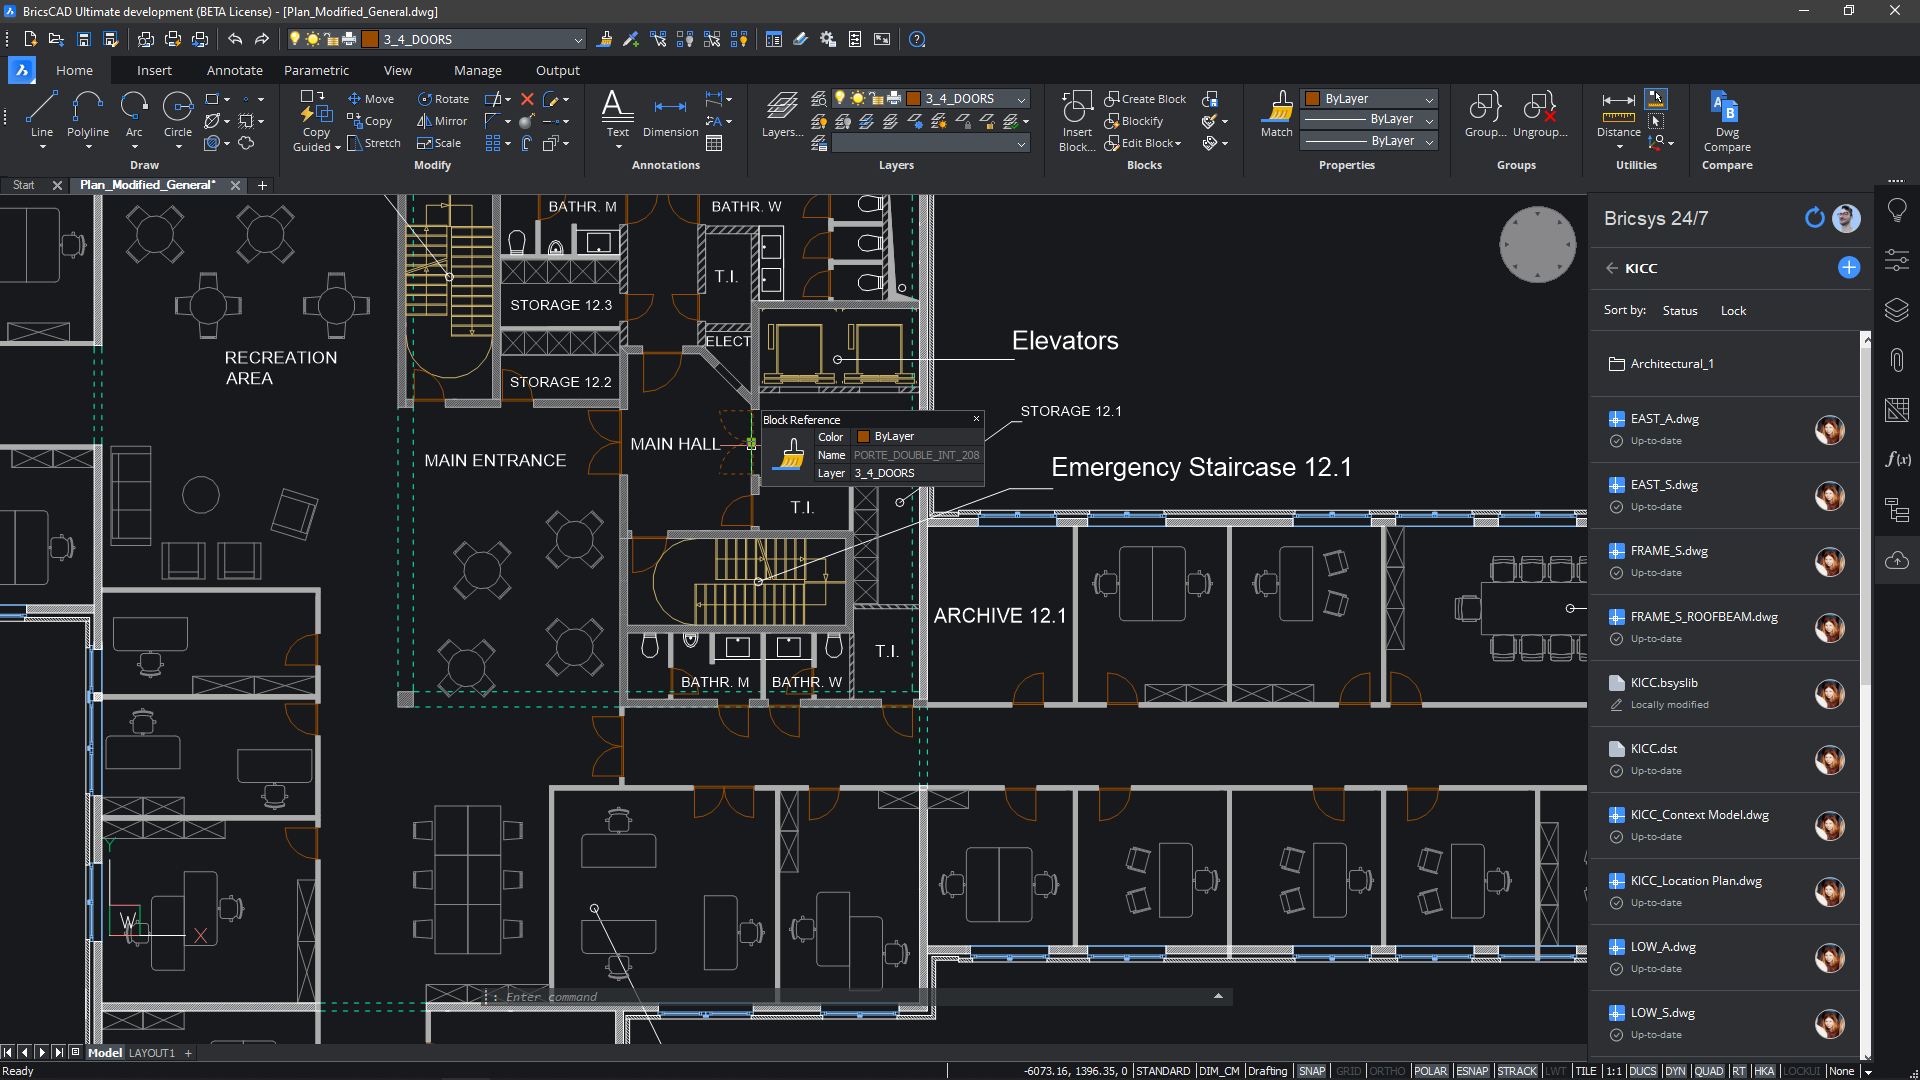
A powerful DWG platform for all your everyday 2D drafting.
BricsCAD Lite is a professional 2D drafting and documentation solution for draughtspeople, engineers, architects, design offices and corporate CAD teams.
Its familiar command structure makes it easy to adopt. Because it works with your existing DWG archives, templates, blocks, sheet sets and LISP routines, you don’t have to rebuild everything when you switch.
- 01Drafting, detailing, dimensioning and annotation
- 02Block, xref, layer and sheet set management
- 03Printing, PDF output and standards-compliant documentation
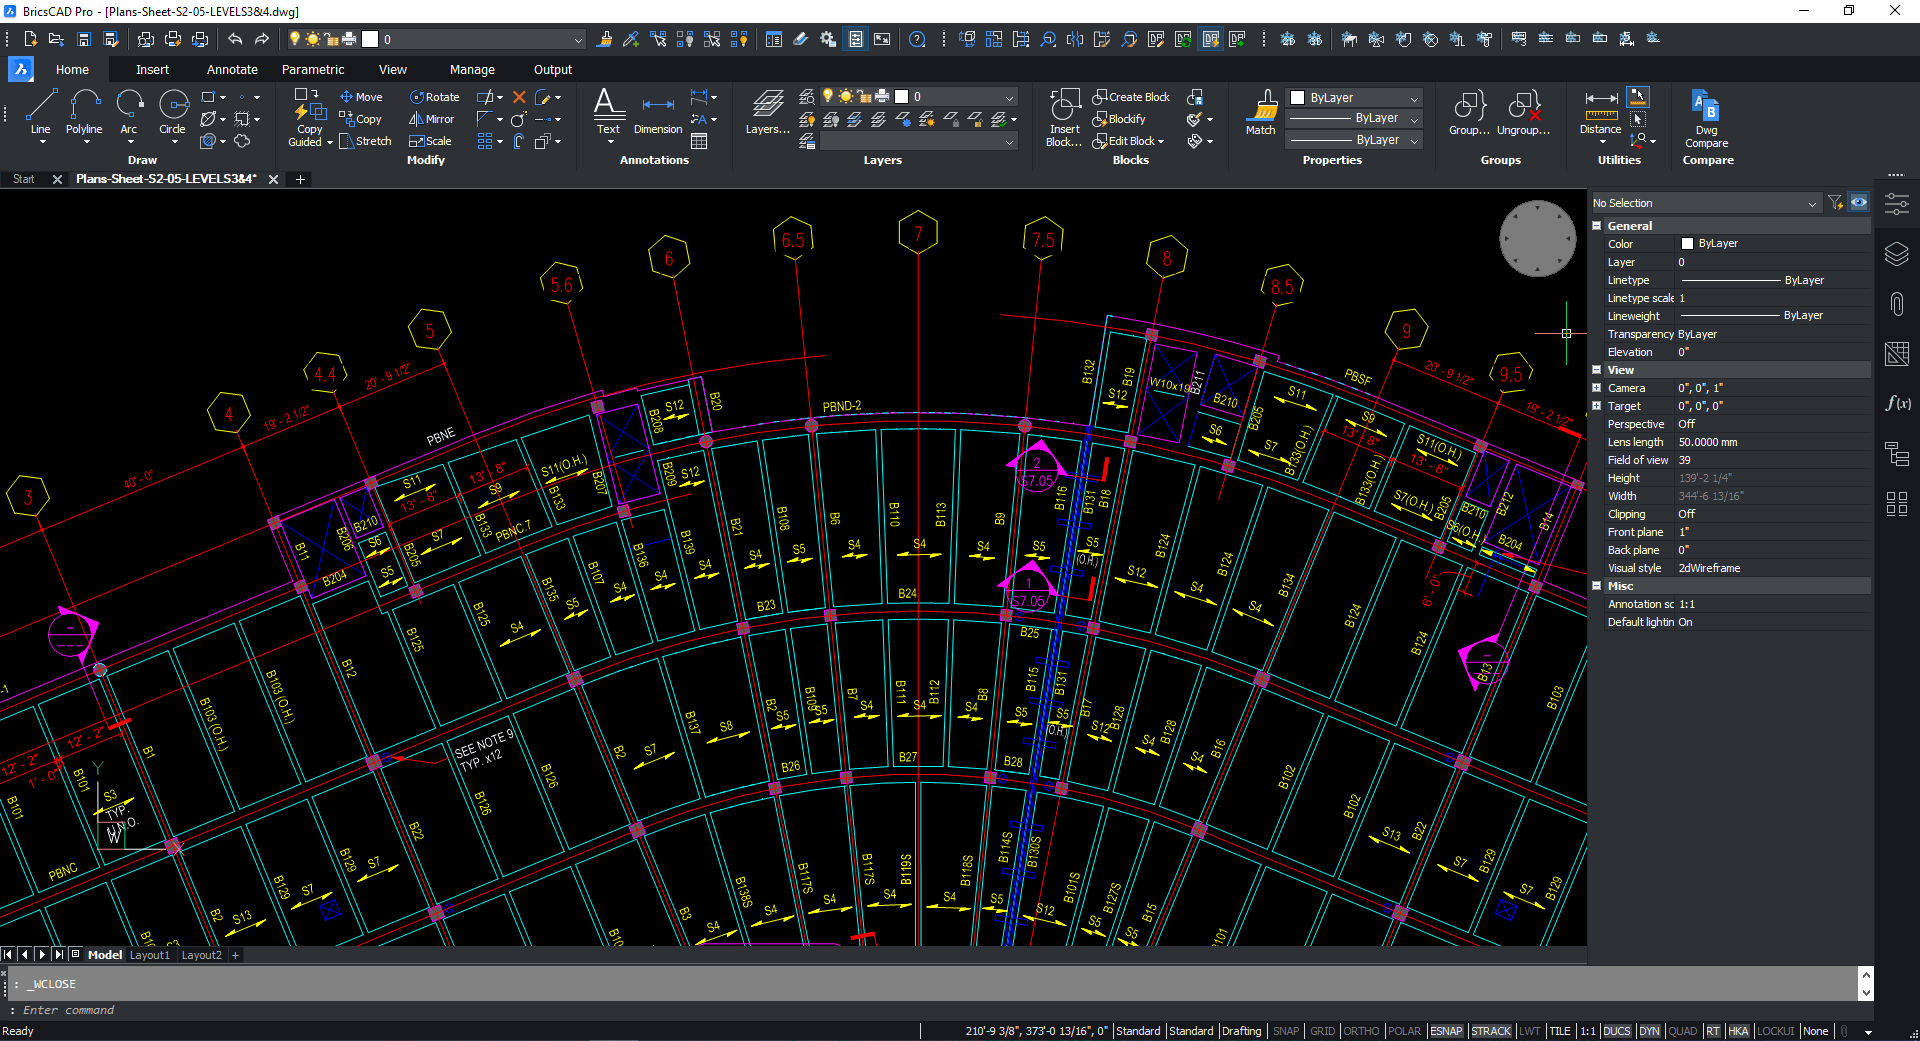
Don’t just finish 2D drawings. Manage them more efficiently.
BricsCAD Lite combines the core tools needed for professional drawing production with smart editing capabilities.
2D drafting and detailing
Create production-ready drawings with lines, polylines, arcs, hatches, dimensions, text and annotation tools.
Native DWG compatibility
Open, edit and share existing DWG files without conversion, and keep data continuity with stakeholders.
2D blocks and references
Standardise repeated details with blocks, and keep drawings controlled and up to date with external references.
Sheet set management
Organise multi-sheet drawing sets and sheet information, and make project deliverables more consistent.
Annotation and printing
Apply scale, text style, dimensioning and output settings to your company standards, and manage PDF and print output.
Automation with LISP
Make use of your existing LISP routines or build company-specific automation for repetitive tasks.
A smoother path from drawing to delivery.
BricsCAD Lite brings reviewing, editing, standardising and publishing drawings from different sources into one environment.
- 01Open drawings from customers, suppliers and stakeholders, and apply revisions quickly.
- 02Bring layers, linetypes, colours, blocks and sheets into line with company standards.
- 03Cut repetitive work with LISP and smart editing tools.
- 04Produce delivery-ready documents with dimensions, annotation, sheets and plotting.
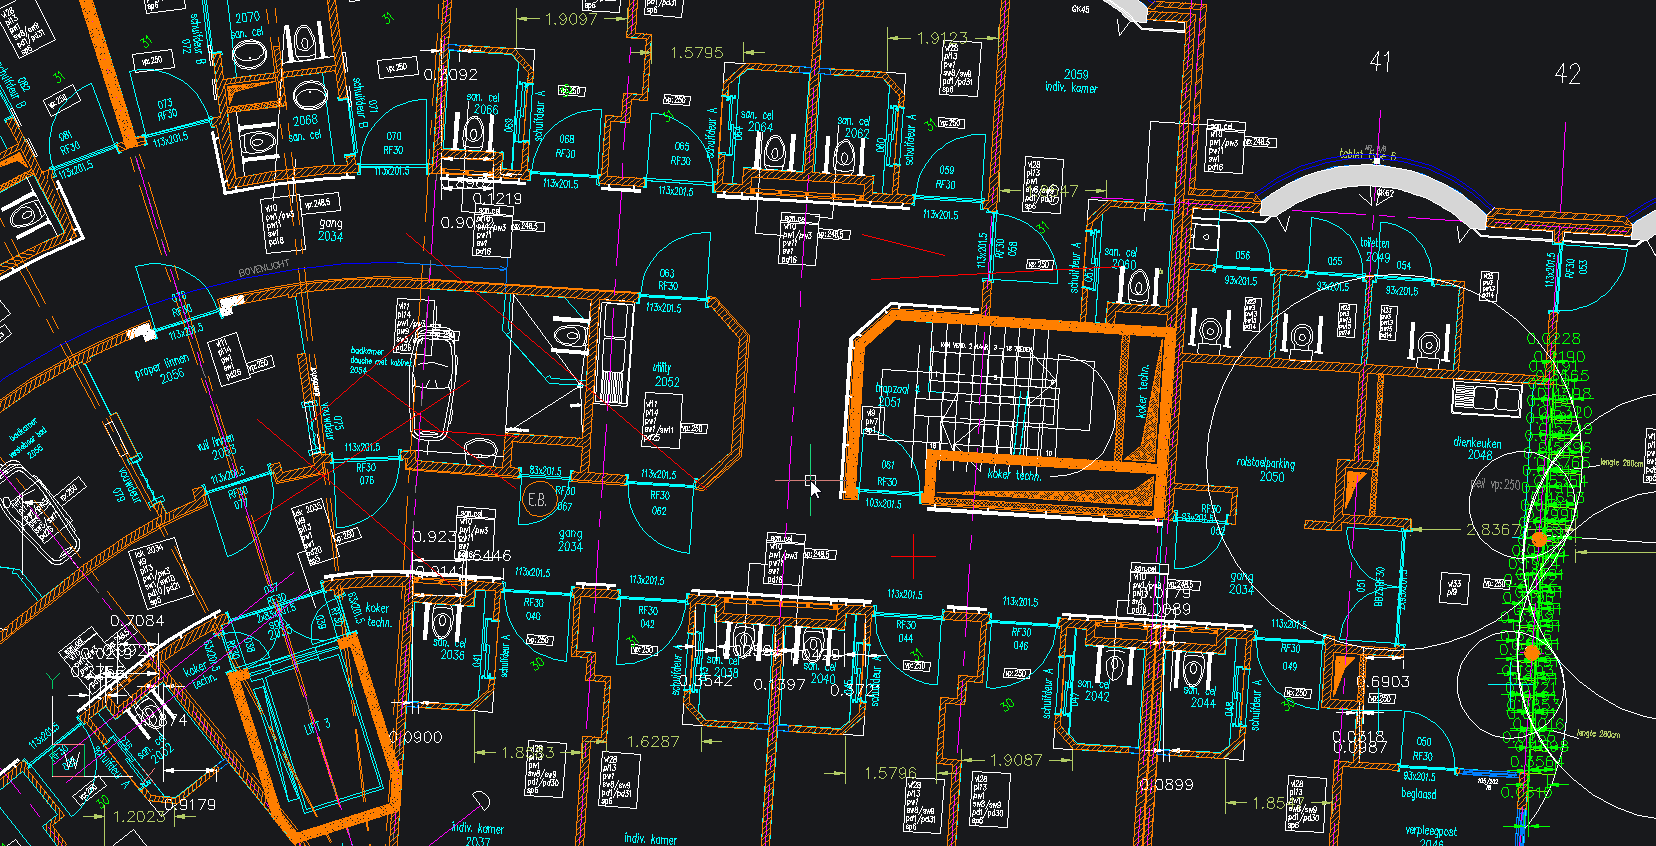
For every team where 2D production is central.
BricsCAD Lite is a strong choice for individual users doing professional 2D drafting and for corporate teams producing standard 2D drawings.
Architecture and design offices
Manage plans, sections, elevations, construction details and sheets in a native DWG environment.
Engineering teams
Produce discipline-specific drawings, details and revisions to shared CAD standards.
Contractors and technical offices
Prepare site revisions, shop drawings and handover documents quickly and traceably.
Corporate CAD users
Scale cost and licence structure in a controlled way for teams that only need 2D.
Only 2D? Choose Lite. Need 3D? Choose Pro.
If you do professional 2D drafting and documentation, Lite is the right choice. If you need 3D modelling, point clouds, surveying or advanced application support, consider BricsCAD Pro.
- Lite and Pro: native DWG and professional 2D drafting
- Lite and Pro: 2D blocks, sheet sets, annotation and printing
- Lite and Pro: LISP routines
- Pro only: 3D modelling tools
- Pro only: point cloud and surveying tools
- Pro, depending on the app: compiled third-party applications
Switch without rebuilding the way you work.
Use your DWG archive directly and bring across your templates, blocks, text styles, sheet settings and compatible LISP routines. The aim is not just to change software but to establish a sustainable CAD standard.
Current set-up and compatibility review
We assess file structure, user profiles, LISP routines, templates and licensing needs.
Pilot installation
Selected users test the software on real project files.
Company settings and licence configuration
Perpetual, subscription or network licensing is planned around your user numbers, concurrent access and update expectations.
Training and technical support
User training and expert support speed up adoption.
When you need to go beyond 2D.
Professional 2D drafting, 3D modelling, point cloud and surveying tools.
DWG-based building modelling, IFC workflows and BIM documentation.
2D and 3D mechanical design, assemblies, bills of materials and sheet metal.
The complete platform combining Pro, BIM and Mechanical capabilities.
Plan your BricsCAD Lite licences with the right scope.
Tell us your user numbers and 2D CAD needs, and we’ll review the current licence options and the right migration approach for your organisation together.