
Services
Platforms
Industries
Customers
Insights
About

BricsCAD Pro: design freedom in 2D and 3D, on one platform.
BricsCAD Pro is professional CAD software that combines native DWG 2D drafting, parametric 3D modelling, point cloud and mapping tools, and industry applications in a single CAD environment.
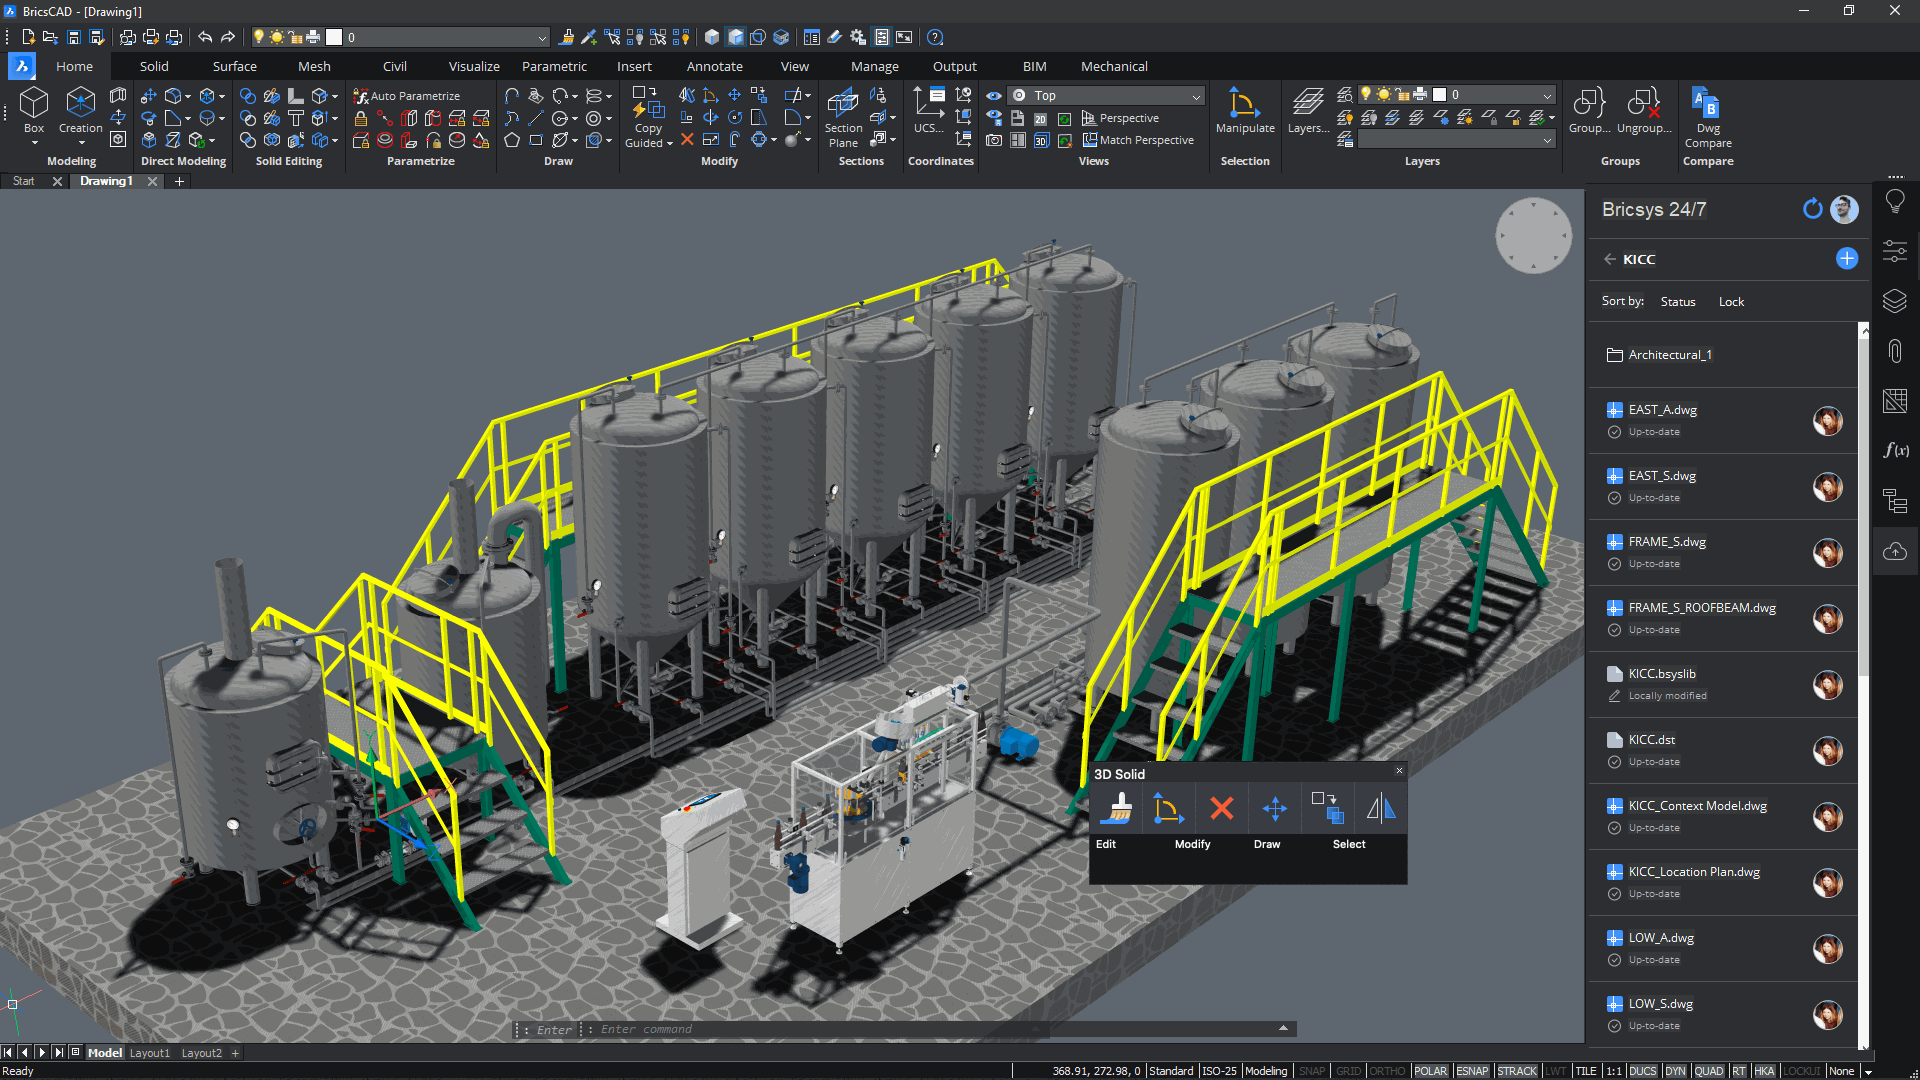
Design, modelling and validation in one place.
With BricsCAD Pro, engineers, designers, design offices and field teams handle 2D drafting, 3D modelling, visualisation and validation on one native DWG platform.
It takes the professional 2D tools of BricsCAD Lite and adds 3D modelling, third-party applications, mapping and point cloud tools.
- 01Manage 2D and 3D deliverables in the same project environment.
- 02Work with parametric solids, surfaces and direct modelling tools.
- 03Generate terrain and as-built data from point clouds.

Manage your design data with more intelligence and flexibility.
BricsCAD Pro brings everyday DWG workflows together with advanced 3D, field data and customisation.
Parametric 3D modelling
Drive solid models with dimensional and geometric constraints, and apply changes quickly and consistently.
Direct modelling
Edit geometry without depending on a history tree, and work freely on imported or existing models.
Point cloud tools
Visualise scan and field data and use it as a reliable reference for as-built modelling and design decisions.
TIN and mapping
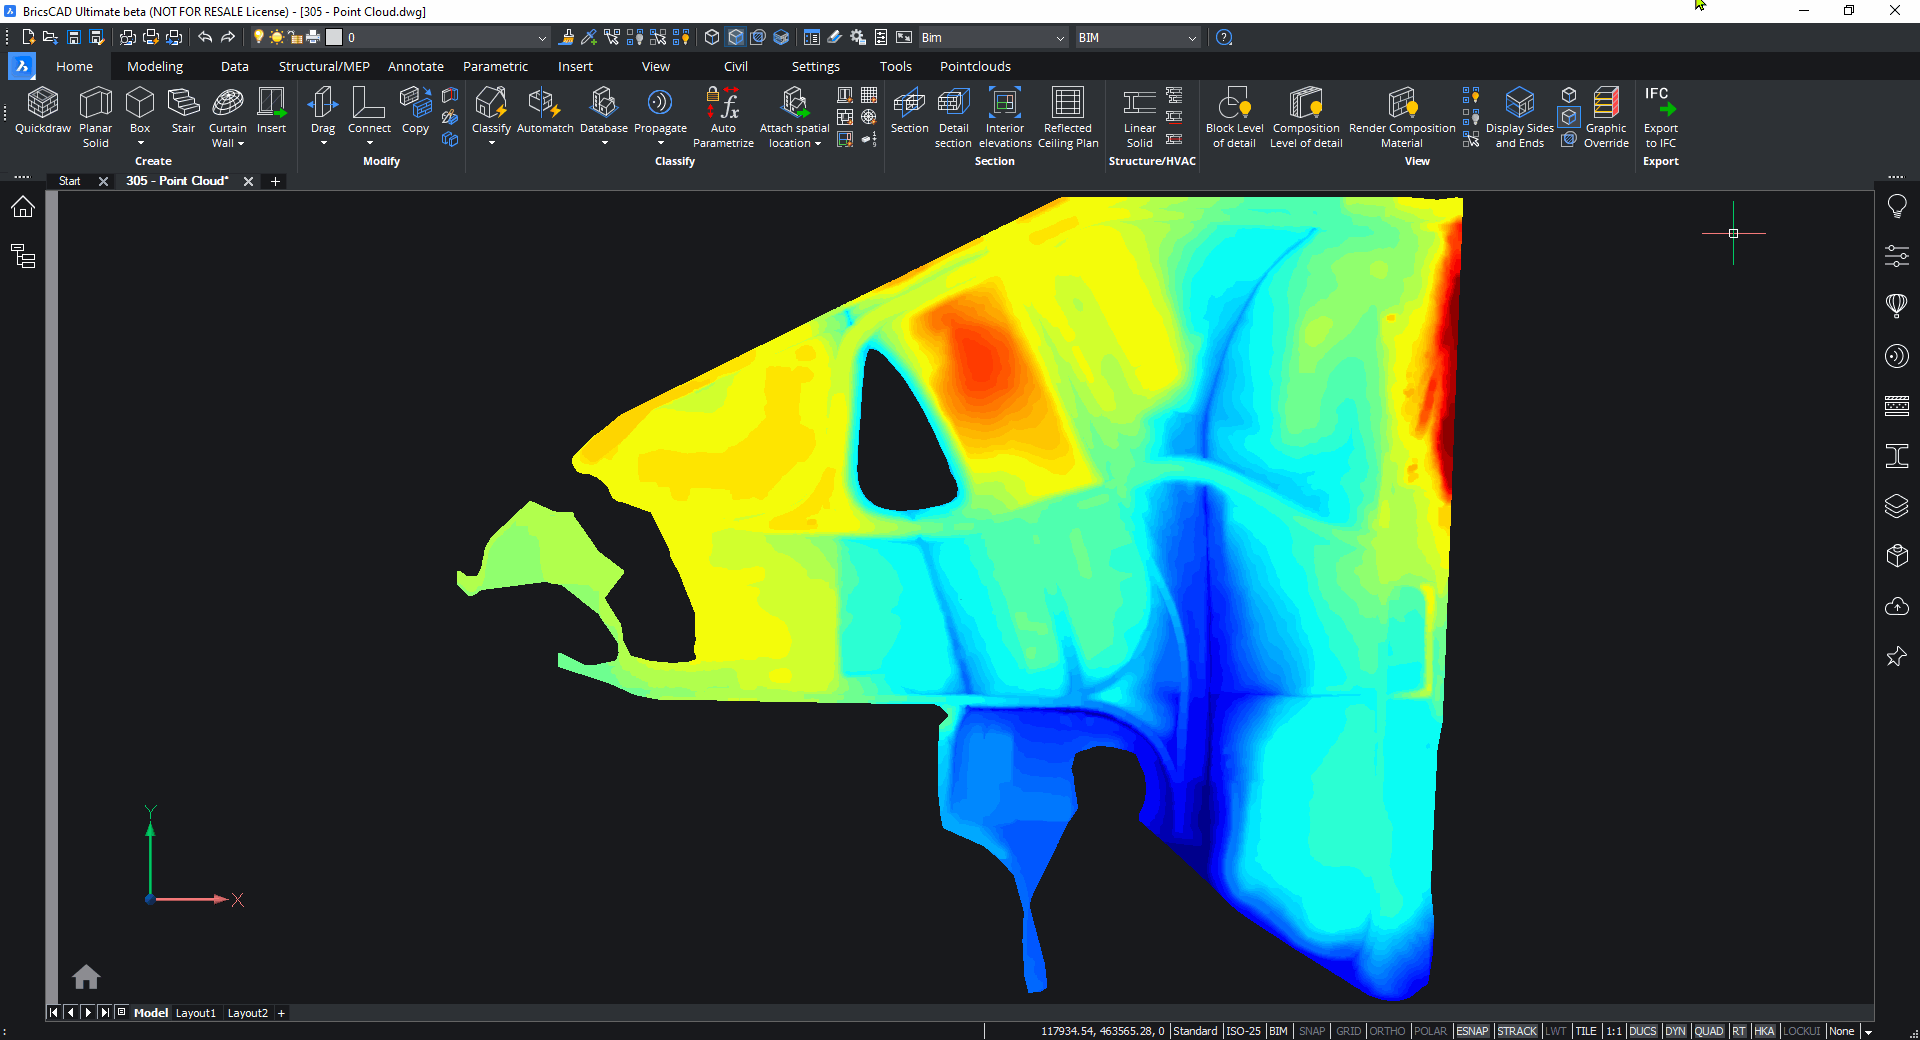
Create optimised TIN surfaces from point clouds and bring terrain and survey data into your CAD workflows.
Third-party applications
Extend your CAD environment into engineering, AEC, GIS, electrical and other workflows with industry-specific partner apps.
API and customisation
Automate and standardise repetitive work with LISP routines, developer tools and compatible applications.
Bring what is on site into your design environment.
Do more than view scan and survey data: put it to work in design, validation and as-built studies. Surveying and field teams can turn measurements into TIN surfaces and project base drawings.
- 01Visualise point clouds inside CAD.
- 02Create optimised TIN surfaces from the data.
- 03Compare terrain and existing conditions with your 2D and 3D design.
- 04Give project teams easier access to field data.
A shorter path from idea to validated design.
Use parametric and direct modelling side by side, and stay on the same native DWG foundation from concept model to production-ready documentation.
Bring in your data
Start with existing DWG drawings, field data, point clouds and other compatible formats.
Design
Develop design options quickly with 2D drafting, parametric 3D and direct modelling.
Validate
Review 2D and 3D data together and spot clashes between site, design and project requirements early.
Share
Share DWG-based deliverables so you and your stakeholders work from the same design data.
When you need more than 2D: BricsCAD Pro.
Pro includes every professional 2D feature in Lite and adds 3D modelling, the application ecosystem, mapping and point cloud tools. The optional Communicator for BricsCAD add-on, which exchanges 3D geometry and PMI with other major CAD systems, is also available for Pro.
- Lite and Pro: native DWG and professional 2D drafting
- Lite and Pro: blocks, sheet sets, annotation, printing and LISP
- Pro: parametric and direct 3D modelling
- Pro: point clouds and TIN surfaces
- Pro: mapping tools
- Pro: third-party applications and BRX-based solutions
A one-off fee that includes a year of updates and maintenance.
Annual subscription; updates are included for the full term.
A three-year subscription for long-term use.
Choose the BricsCAD edition that fits your workflow.
Professional 2D drafting and documentation on native DWG.
2D and 3D mechanical design, assemblies, BOMs and sheet metal tools.
Building modelling, IFC workflows and BIM documentation on DWG.
The multidisciplinary edition that combines Pro, Mechanical and BIM.
Bring 2D and 3D design together on one platform.
Tell us about your CAD files, field data and application needs, and we will choose the right BricsCAD Pro licence, single-user or network, and plan your migration together.